

10911 Chalon RoadLos Angeles, CA 90077
Due to the health concerns created by Coronavirus we are offering personal 1-1 online video walkthough tours where possible.
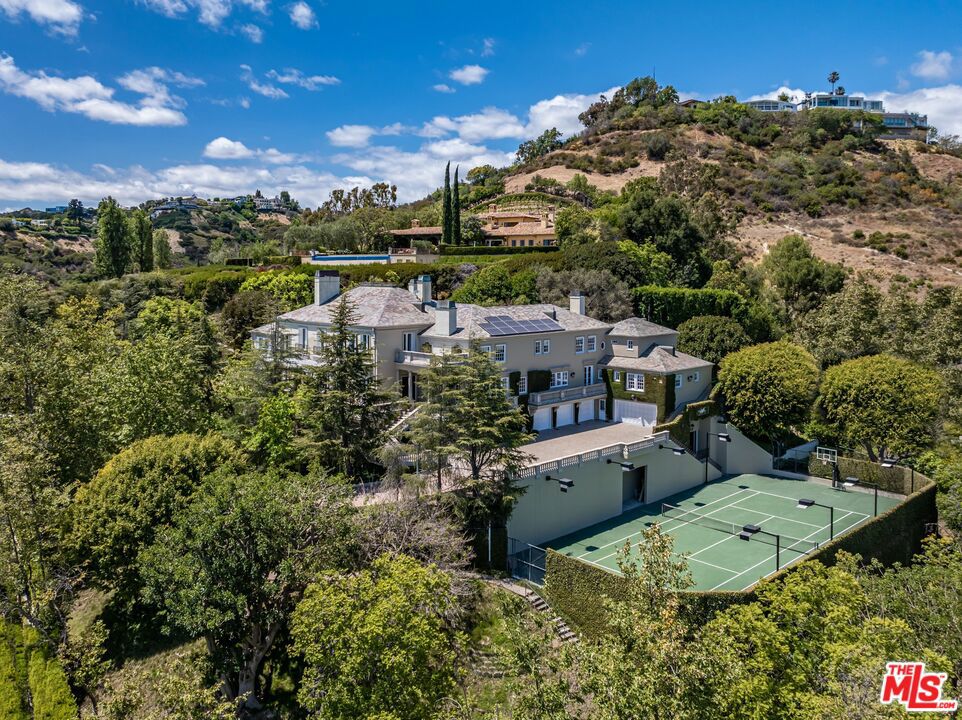
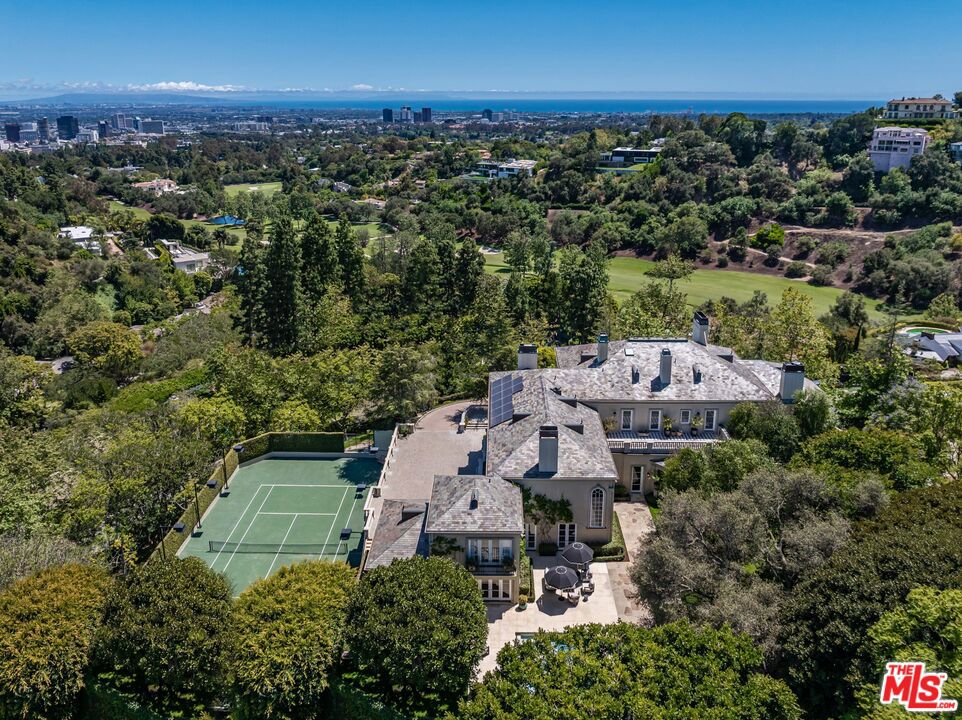
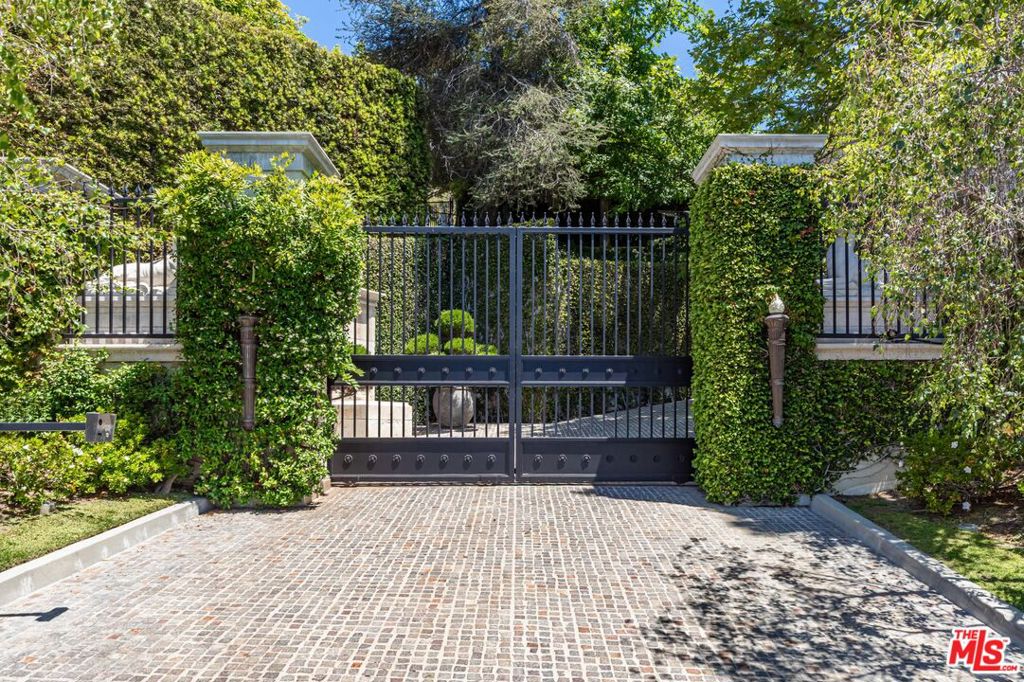
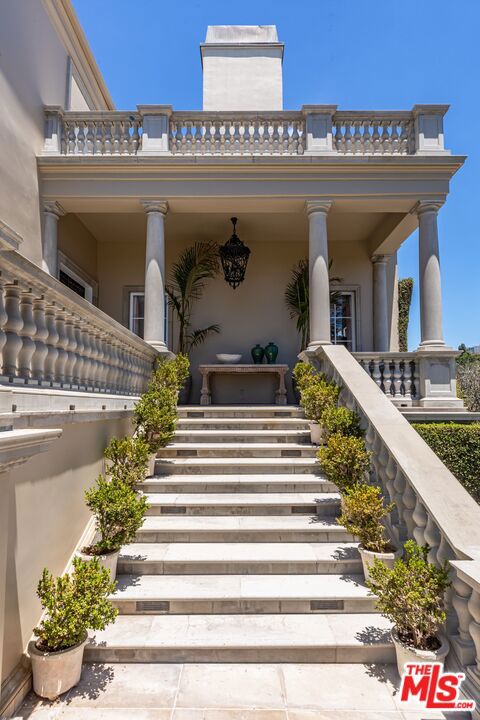
Rising above the Bel-Air Country Club on a private knoll in coveted Lower Bel Air, this extraordinary estate commands sweeping city-to-ocean views and holds a notable place in Los Angeles history as a former residence of first trillionaire. Hidden behind gates and approached by a long private driveway, the extensively renovated residence offers exceptional privacy, grand proportions, soaring ceilings, and sophisticated entertaining spaces. Highlights include a spectacular two-story library, temperature-controlled 1,000-bottle wine cellar, state-of-the-art fitness center, and an expansive primary suite with separate spa-inspired baths and oversized dressing rooms. A dedicated children's wing and separate two-room guest suite provide exceptional accommodations for family and visitors. The resort-like grounds feature vast lawns, a stunning pool and spa, multiple terraces capturing breathtaking views, and a championship north-south lighted tennis court. A five-car garage and expansive motor court complete the estate. With its celebrated former ownership, remarkable privacy, world-class amenities, and commanding views, this is a rare opportunity to acquire one of Lower Bel Air's most distinctive private compounds.
| yesterday | Listing updated with changes from the MLS® | |
| 3 months ago | Listing first seen on site |

This information is for your personal, non-commercial use and may not be used for any purpose other than to identify prospective properties you may be interested in purchasing. The display of MLS data is usually deemed reliable but is NOT guaranteed accurate by the MLS. Buyers are responsible for verifying the accuracy of all information and should investigate the data themselves or retain appropriate professionals. Information from sources other than the Listing Agent may have been included in the MLS data. Unless otherwise specified in writing, the Broker/Agent has not and will not verify any information obtained from other sources. The Broker/Agent providing the information contained herein may or may not have been the Listing and/or Selling Agent.
Did you know? You can invite friends and family to your search. They can join your search, rate and discuss listings with you.